







Address
708 Beaumont Drive, Altoona, PA
Price
$ 385,000
Property Attributes
- MLS#80497
- TypeSingle Family
- Listing Status Active
- MunicipalityAltoona
- CountyBlair
- CityAltoona
- AreaAltoona
- NeighborhoodHighland Park
- Zip16602
- StyleColonial, Traditional
- Year Built1967
- Taxes$ 4634
- Price$ 385,000
- Bedrooms4
- Full Bathrooms3
- Half Bathrooms1
- Sqr Footage3969
- Lot Size0.46 Acres
Data Source:
Allegheny Highland Association of REALTORS®
Property Description
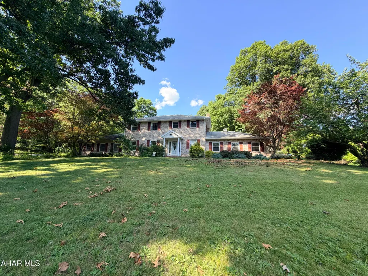
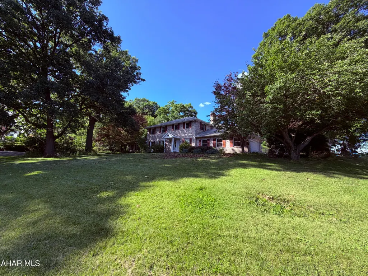
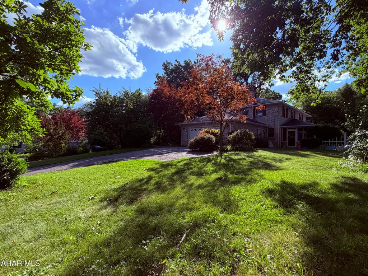
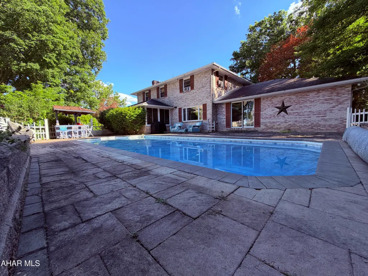
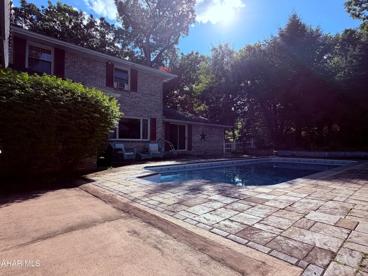
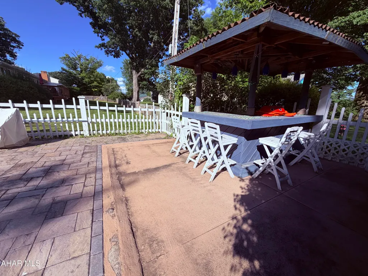
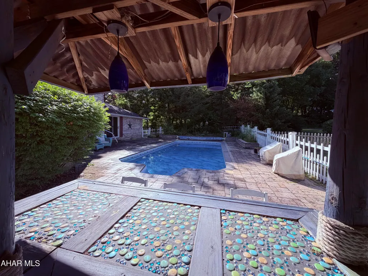
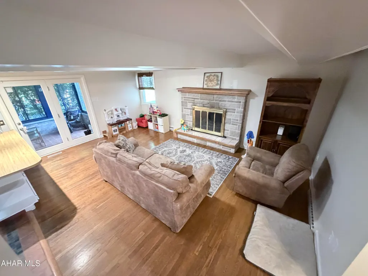
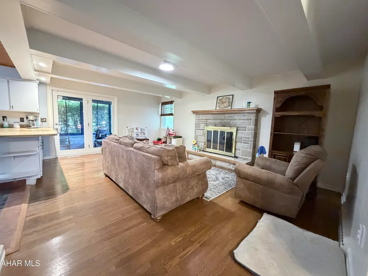
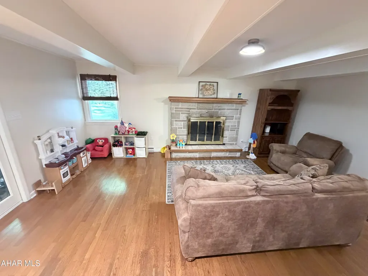
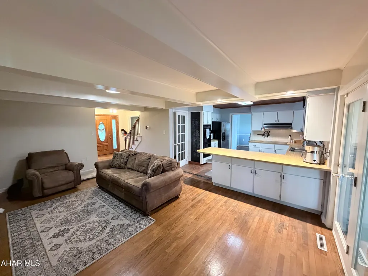
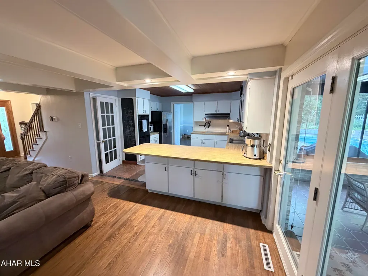
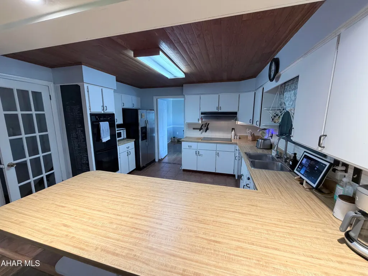
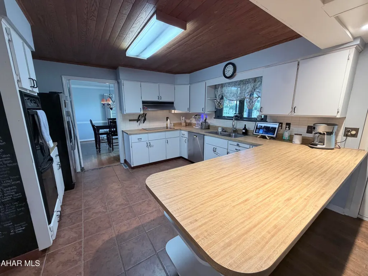
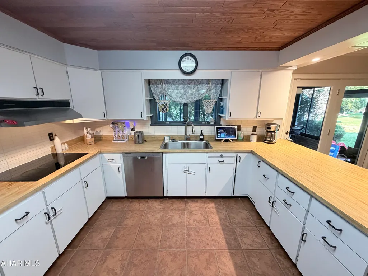
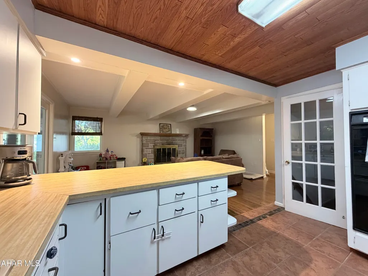
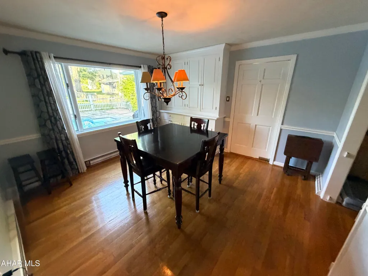
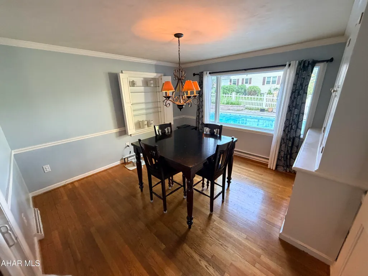
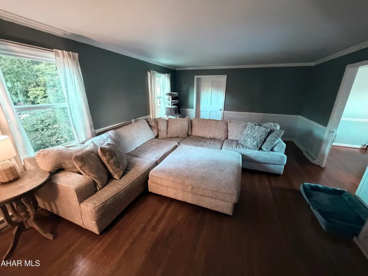
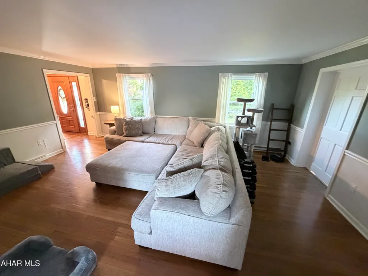
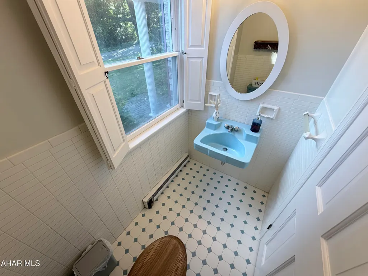
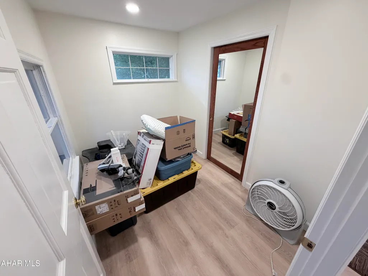
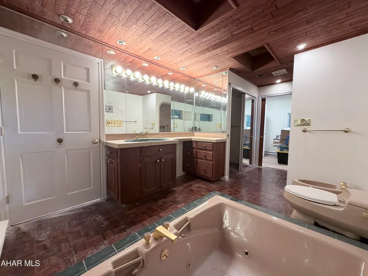
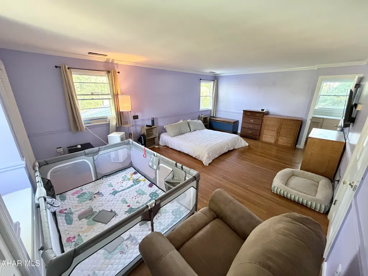
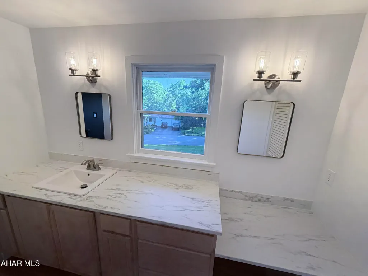
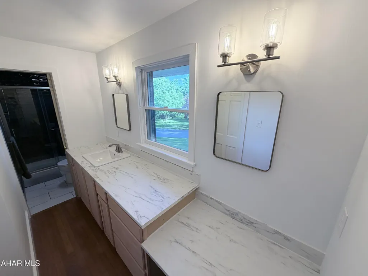
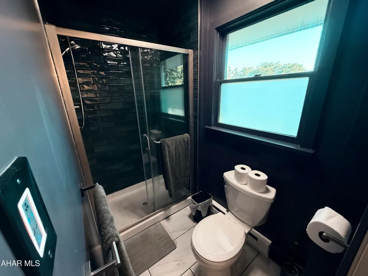
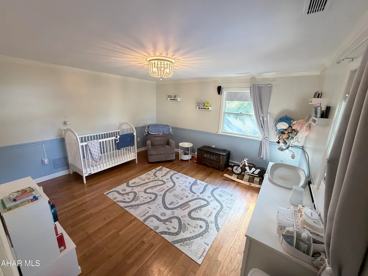
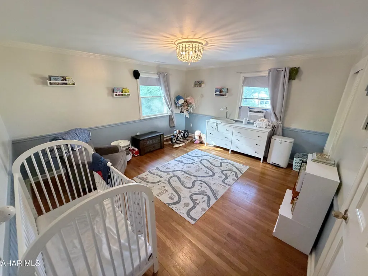
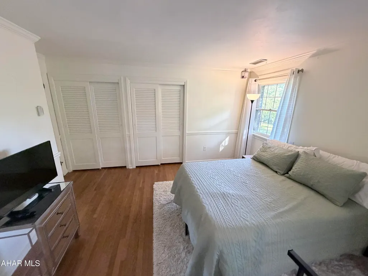
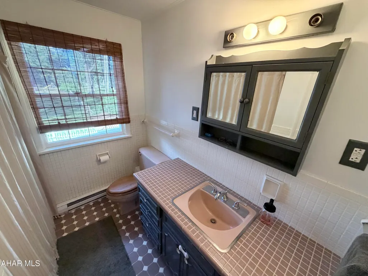
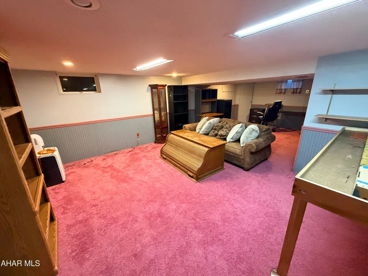
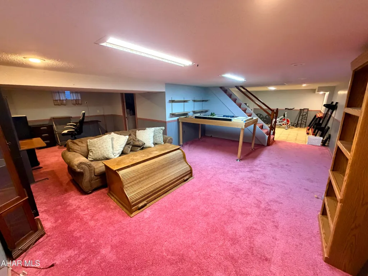
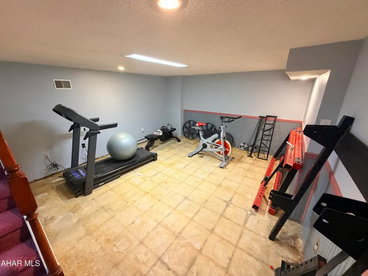
708 Beaumont drive has everything you could ever ask for in a home! The stately exterior is the first thing to catch the eye. Moving past the elegant presentation of the home itself, you'll find the outdoor space has so much to offer. The large front yard is an ideal template to create beautiful gardens and transform the landscape into your own private retreat. Just behind the home is a fully fenced backyard with a fully upgraded in-ground pool. We can't forget to mention the poolside tiki bar either! Paired with a two car integral garage and large driveway, you won't need to worry about parking either. With so much versatility in the outdoor accommodation, every gathering is sure to feel special. The home interior is equally as rewarding. The first floor offers a formal dining room, a HUGE living room, and a large kitchen open to the family room. The family room is the perfect place to settle down after a meal and enjoy a beautiful fireplace! Gorgeous hardwood floors in the dining, living room, and family room add a welcoming feeling wherever you decide to spend your time. On the first floor you'll also find one of the two Bedroom suites with built-in closets, dressers, a walk in closet, and full private bathroom. Sliding doors to the poolside patio from this bedroom are just the cherry on top! Upstairs you will find two additional large bedrooms, and the second bedroom suite with private bath. All three upstairs bedrooms are accented by hardwood floors, and impressive size. If you have been struggling with small room sizes and just can't seem to find a house on the market with actual large rooms, these will not disappoint. As if the almost 3,000 square feet of above ground living space wasn't enough...a finished basement gives you even more! Great for a workout area, home office, or just extra storage. How you choose to utilize it is limited only by the imagination. With features like central air, inground pool, large lot, 4 bedrooms, 4 bathrooms, and massive room sizes...the only thing missing from this home is you! Be sure to set up a private tour or call your agent to check this one out. Your home is waiting for you!
| Price History | |
|---|---|
| 6/25/2026 | Listed $419,500 |
| 7/3/2026 | 5$399,500 |
| 9/16/2026 | 4$385,000 |
General Features
| Sewer | Public Sewer |
|---|---|
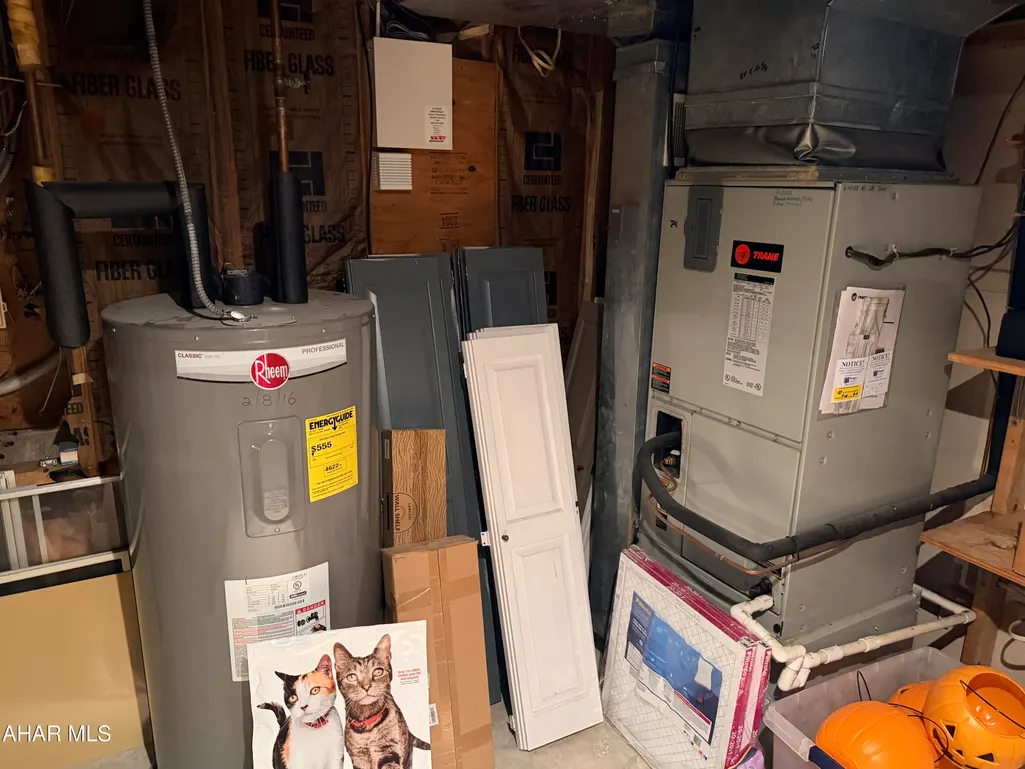
| Heating | Electric |
| Utilities | Cable Available,Cable Connected,Electricity Available,Electricity Connected,Sewer Available,Sewer Connected |
| Possession | Close Of Escrow |
| Pool Features | Outdoor Pool,Pool Cover,In Ground |
| Property Subtype | Single Family Residence |
| Taxes | 4634 |
| County | Blair |
| Property Type | Residential |
| Subdivision Name | Highland Park |
| Status | Active |
| City | Altoona |
| School District | Altoona |
| Lot Size Units | Acres |
| Lot Size Square Feet | 20037.6 |
| Listing Terms | Cash,Conventional,FHA,PHFA,VA Loan |
| Virtual Tour | https://www.propertypanorama.com/instaview/allegheny_highland/80497 |
| Standard Status | Active |
| Tax Assessed Value | 239500 |
| MLS Area | Altoona |
| MLS Area Minor | Altoona |
| Tax Year | 2026 |
| Cooling | Central Air |
| Year Built | 1967 |
| Attached Garage | true |
| Occupancy Type | Owner |
| Concessions | Yes |
| Roof | Shingle |
| Garage Spaces | 2 |
| Patio/Porch Features | Covered,Patio,Porch |
| Architectural Style | Colonial,Traditional |
| Construction Materials | Brick,Stone Veneer |
| Full Baths | 3 |
| Half Baths | 1 |
| Levels | Three Or More |
| HOA | false |
| Garage Y/N | true |
| Other Structures | See Remarks |
| New Construction | false |
Interior Features
| Heating Y/N | true |
|---|---|
| Total Baths | 4 |
| Air Conditioning Y/N | true |
| Fireplace Y/N | true |
| Above Grade Finished Area | 2838 |
| Interior Amenities | Ceiling Fan(s),Walk-In Closet(s) |
| Basement | Partially Finished,Finished |
| Flooring | Carpet,Ceramic Tile,Combination,Hardwood,Linoleum,Luxury Vinyl |
| Kitchen Appliances | Dishwasher,Range,Dryer,Oven,Refrigerator,Washer |
| Fireplace Features | Wood Burning |
| Window Features | Combination |
| Total Bathrooms | 4 |
| Total Bedrooms | 4 |
| Below Grade Finished Area | 1131 |
| Total Fireplaces | 1 |
Exterior Features
| Fencing | Back Yard,Gate,Wood |
|---|---|
| Lot Features | Cleared,Gentle Sloping,Level,Wooded |
| Water Source | Public |
| Lot Size Area | 0.46 |
| Waterfront Y/N | false |
| Pool Y/N? | true |
| Lot Size Acres | 0.46 |
| Lot Size Source | Public Records |
| Parking Features | Additional Parking,Attached,Driveway,Garage,Garage Door Opener,Off Street |
| Building Area Total | 3969 |
| Exterior Amenities | Garden,Private Entrance,Private Yard,Rain Gutters |
| Inclusions | Refrigerator, Stove, Ovens, Microwave, Dishwasher, Washer, Dryer, (Dining Room Table, Sectional couch if wanted), Riding Lawn Mower with Snowblower attachment, Deep Freezer in basement, Refrigerator in garage. |
| Foundation Details | Block,Combination,Permanent |
| Spa | true |
Amenities
- Foreclosure
- Views
- Short Sale
- New Construction
- Adult 55+
- Lease To Own
- No HOA Fees
- Furnished
- Primary On Main
- Air Conditioning
- Seller Finance
- Green
- Fixer Upper
- Horse
- Golf
- Fireplace
- Deck
- Garage
- Basement
- Pool
Property vs Single Family Average in 16602
Price
Taxes
Year Built
 All information deemed reliable but not guaranteed. All properties are subject to prior sale, change or withdrawal. Neither listing broker(s) or information provider(s) shall be responsible for any typographical errors, misinformation, misprints and shall be held totally harmless. Listing(s) information is provided for consumer's personal, non-commercial use and may not be used for any purpose other than to identify prospective properties consumers may be interested in purchasing. The data relating
