






Address
1021 58th Street, Altoona, PA
Price
$ 239,900
Property Attributes
- MLS#80925
- TypeSingle Family
- Listing Status Active
- MunicipalityAltoona
- CountyBlair
- CityAltoona
- AreaAltoona
- NeighborhoodEldorado
- Zip16601
- StyleTraditional
- Year Built1925
- Taxes$ 2693
- Price$ 239,900
- Bedrooms4
- Full Bathrooms1
- Half Bathrooms1
- Sqr Footage2871
- Lot Size0.43 Acres
Data Source:
Allegheny Highland Association of REALTORS®
Property Description
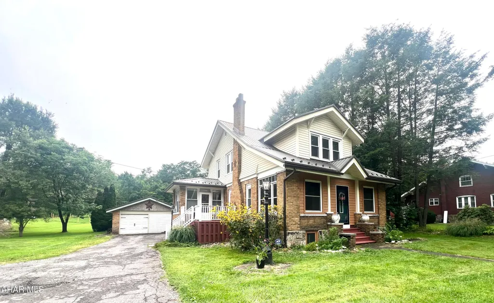
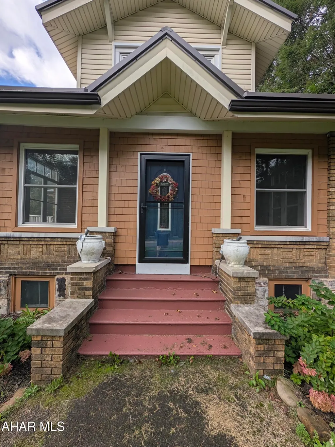
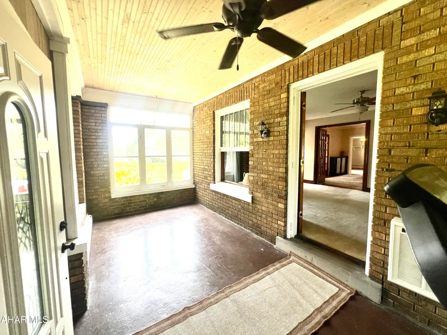
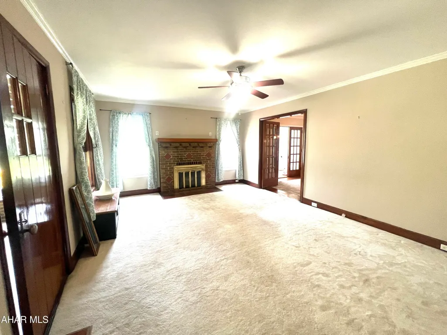
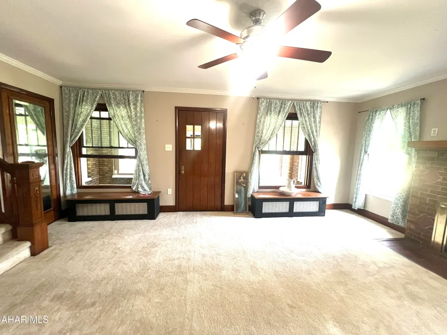
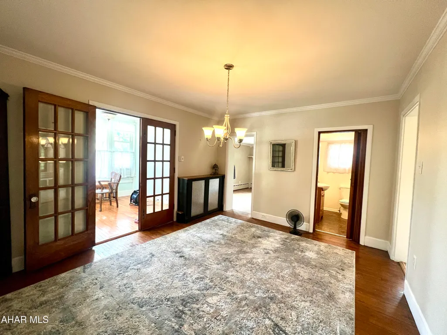
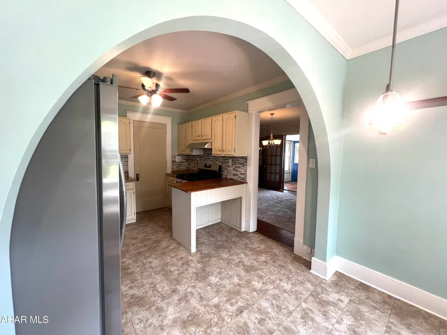
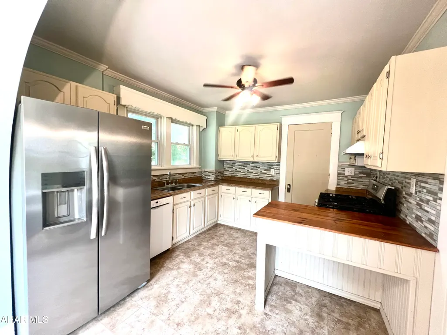
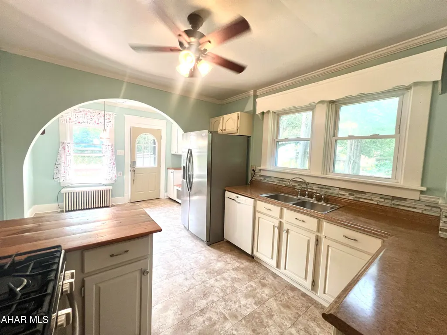
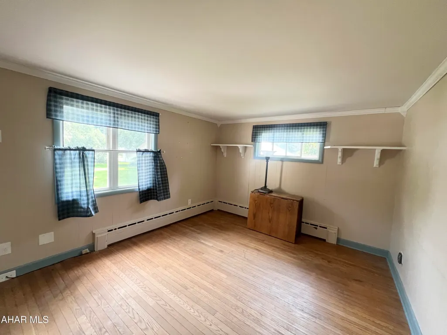
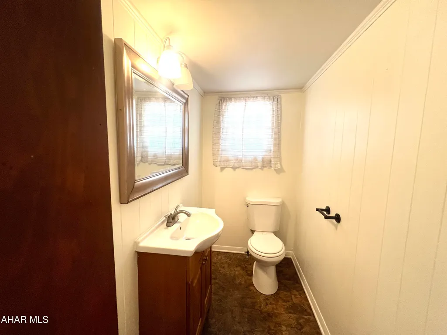
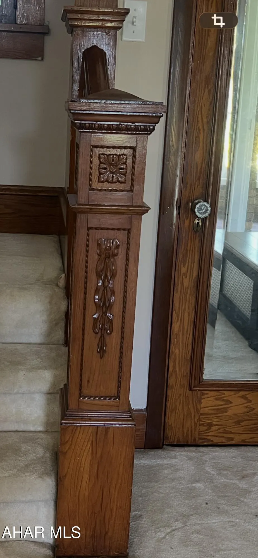
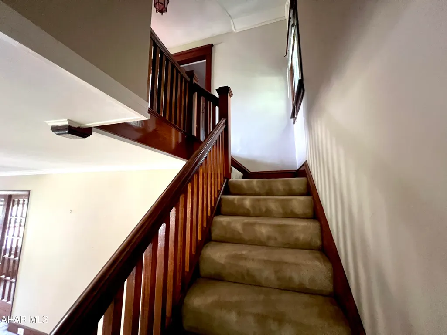
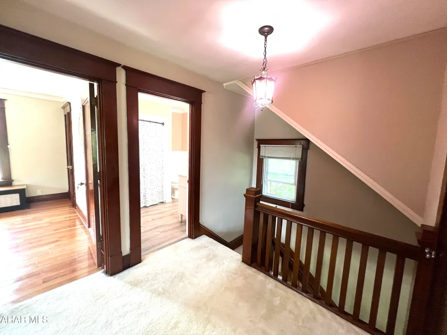
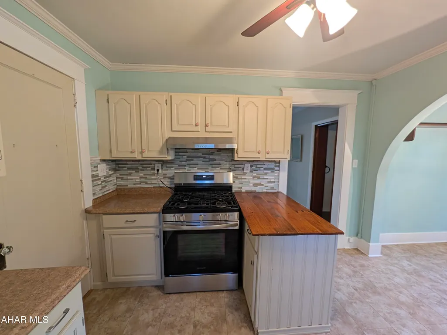
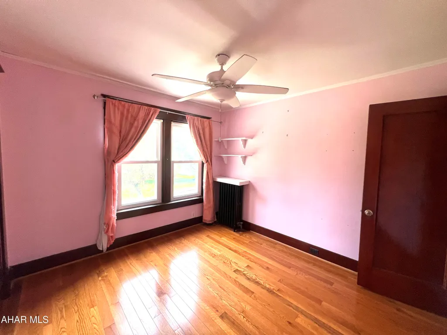
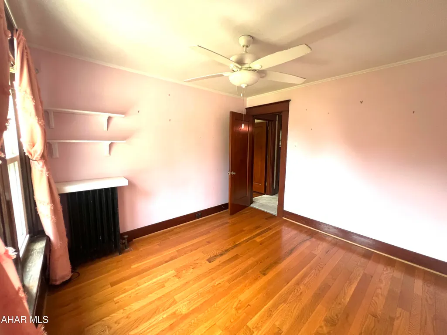
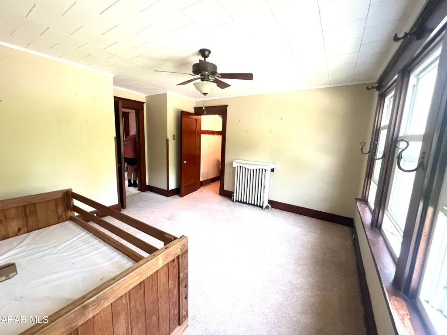
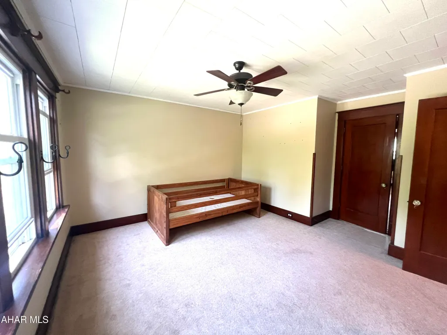
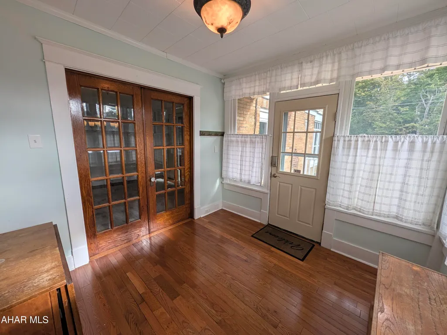
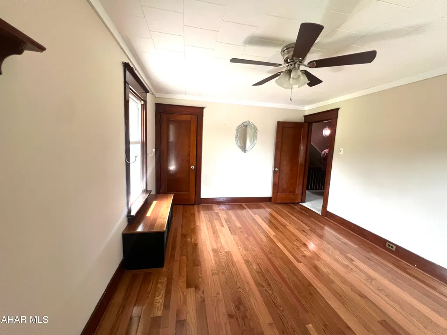
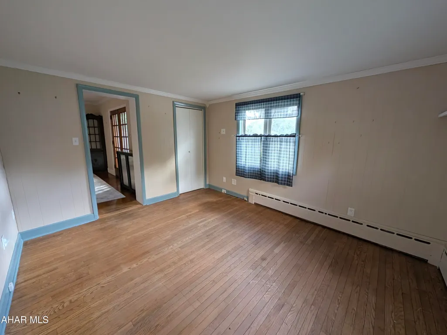
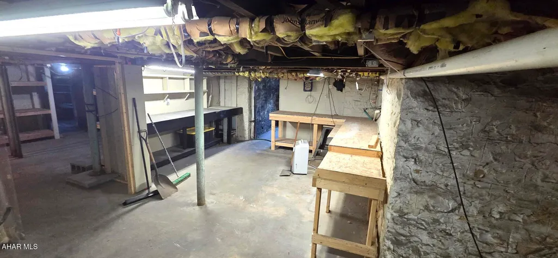
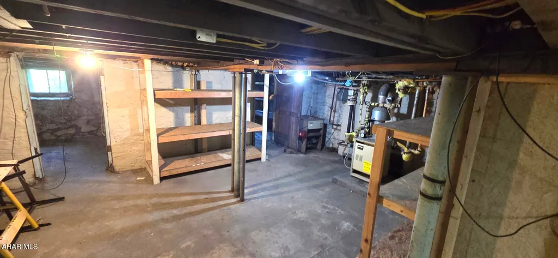
1925 Historic gem meets modern living in this turnkey home. The moment you step inside you will feel the warmth of the original woodwork and molding and the hardwood floors. The floor plan includes first floor bedroom, ½ bath, and mud room/laundry combo. Cozy up to the gas fireplace in the large living room. The fully updated kitchen and remodeled bath blend vintage charm with modern comfort. The full basement offers excellent potential to be remodeled for additional living space. Have peace of mind with a metal roof that was installed Fall 2025. Situated on a large .43 lot with endless outdoor possibilities. The unbeatable location feels private yet it is close to all daily amenities. Schedule your showing today! *Seller is a PA licensed real estate agent affiliated with a Limited Function Referral Office.
| Price History | |
|---|---|
| 8/11/2026 | Listed $249,900 |
| 9/1/2026 | 4$239,900 |
General Features
| Sewer | Public Sewer |
|---|---|
| Heating | Hot Water,Natural Gas |
| Utilities | Cable Available |
| Possession | Close Of Escrow |
| Pool Features | None |
| Property Subtype | Single Family Residence |
| Taxes | 2693 |
| County | Blair |
| Property Type | Residential |
| Subdivision Name | Eldorado |
| Status | Active |
| City | Altoona |
| School District | Altoona |
| Lot Size Units | Acres |
| Lot Size Square Feet | 18730.8 |
| Listing Terms | Cash,Conventional,FHA |
| Virtual Tour | https://www.propertypanorama.com/instaview/allegheny_highland/80925 |
| Standard Status | Active |
| MLS Area | Altoona |
| MLS Area Minor | Altoona |
| Tax Year | 2026 |
| Cooling | None |
| Year Built | 1925 |
| Attached Garage | false |
| Occupancy Type | Vacant |
| Roof | Metal |
| Garage Spaces | 2 |
| Patio/Porch Features | Covered,Deck |
| Architectural Style | Traditional |
| Construction Materials | Brick,Vinyl Siding |
| Exclusions | All personal items. Stained glass window in Breakfast nook. |
| Full Baths | 1 |
| Half Baths | 1 |
| Levels | Two |
| HOA | false |
| Garage Y/N | true |
| Other Structures | Garage(s),Shed(s) |
| Total Rooms | 10 |
Interior Features
| Heating Y/N | true |
|---|---|
| Total Baths | 2 |
| Air Conditioning Y/N | false |
| Fireplace Y/N | true |
| Above Grade Finished Area | 1927 |
| Interior Amenities | Ceiling Fan(s),Eat-in Kitchen,Walk-In Closet(s) |
| Basement | Full,Unfinished |
| Flooring | Carpet,Hardwood,Laminate |
| Kitchen Appliances | Range,Oven,Refrigerator |
| Fireplace Features | Gas Starter |
| Window Features | Insulated Windows |
| Total Bathrooms | 2 |
| Total Bedrooms | 4 |
| Below Grade Finished Area | 944 |
| Total Fireplaces | 1 |
Exterior Features
| Fencing | None |
|---|---|
| Lot Features | Cleared,Level,Year Round Access |
| Water Source | Public |
| Lot Size Area | 0.43 |
| Waterfront Y/N | false |
| Pool Y/N? | false |
| Lot Size Acres | 0.43 |
| Lot Size Source | Public Records |
| Parking Features | Driveway,Garage,Garage Door Opener,Off Street |
| Building Area Total | 2871 |
| Exterior Amenities | Private Entrance,Private Yard,Rain Gutters |
| Inclusions | Refrigerator and stove. |
| Foundation Details | Stone |
Amenities
- Foreclosure
- Views
- Short Sale
- New Construction
- Adult 55+
- Lease To Own
- No HOA Fees
- Furnished
- Primary On Main
- Air Conditioning
- Seller Finance
- Green
- Fixer Upper
- Horse
- Golf
- Fireplace
- Deck
- Garage
- Basement
- Pool
Property vs Single Family Average in 16601
Price
Taxes
Year Built
 All information deemed reliable but not guaranteed. All properties are subject to prior sale, change or withdrawal. Neither listing broker(s) or information provider(s) shall be responsible for any typographical errors, misinformation, misprints and shall be held totally harmless. Listing(s) information is provided for consumer's personal, non-commercial use and may not be used for any purpose other than to identify prospective properties consumers may be interested in purchasing. The data relating
